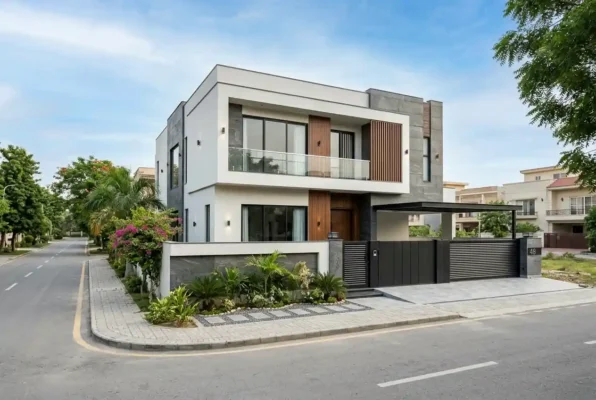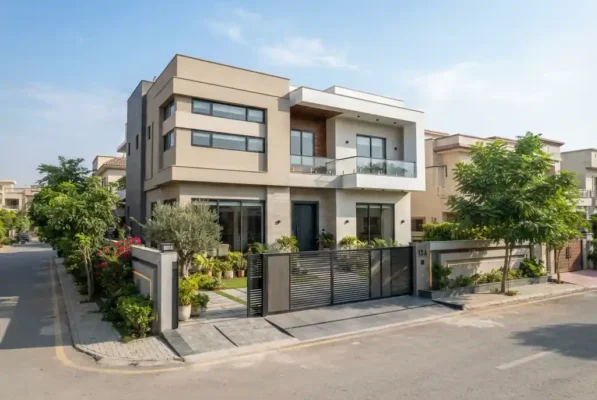
Renovation
Structural renovation, space remodelling, underpinning and modernisation of ageing commercial and residential buildings.
Service scope & engineering standards
Renovation changes an existing building rather than starting from an empty plot. The work may involve structural strengthening, removing or adding walls, replacing services, waterproofing and renewing finishes. Because the existing structure is already in place, the first task is a condition survey: what can safely be reused, what must be strengthened and what has to be rebuilt.
Structural renovation, space remodelling, underpinning and modernisation of ageing commercial and residential buildings.

What this service covers
- Condition survey and structural assessment
- Selective demolition and temporary propping
- Structural strengthening and load transfer
- Waterproofing, damp treatment and facade renewal
- Phased works to keep part of the building usable
Deliverables & standards
- Structural strengthening and retrofitting
- Basement waterproofing and damp treatment
- Exterior elevation renewal
- Internal reconfiguration and load transfer
- Phased works with minimal disruption
Common questions
Can a renovation be priced before the walls are opened?
Only partly. Visible work can be priced from a survey, but concealed conditions are provisional until opening up. The BOQ separates confirmed quantities from provisional items so the client can see where cost uncertainty sits.
Is structural strengthening always required?
No. It is required when the proposed changes increase loads, remove load-bearing elements or reveal defects. The structural engineer confirms the scope after the condition survey.
Can we live in the building during renovation?
Sometimes, if the work can be isolated and services maintained. Safety, dust control and access are assessed first, and the phasing is written into the programme before work starts.